<-- style PDP --> 1304 Grace Avenue, Kingston - Detached for sale for $629,900
  • for sale

1304 Grace Avenue

Kingston, Ontario, K7P 0G8 - City Northwest

$629,900

  • Neighbourhood

    City Northwest

  • Major Intersection

    Bayridge Dr and Grace Ave.

  • Listed Since: 2 day(s)

  • Last update: today

Overview

  • Property Type

    Detached, 2-Storey

  • Bedrooms

    3

  • Bathrooms

    3

  • Basement

    Finished

  • Kitchen

    1

  • Total Parking

    3.5 (1.5 Attached Garage)

  • Lot Size

    12.1x31.1 (Metres)

  • Taxes

    $4,615.11 (2026)

  • Type

    Freehold

Property Description

Property description for 1304 Grace Avenue, Kingston

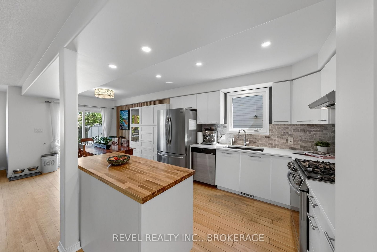
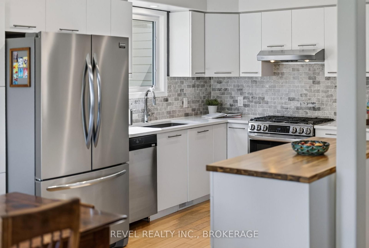
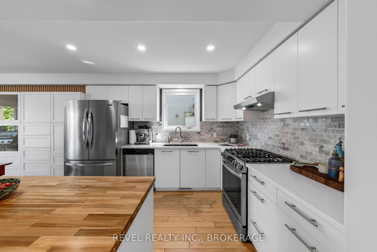
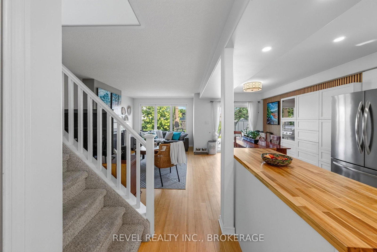
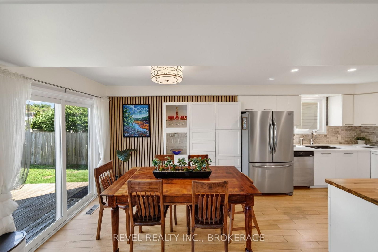
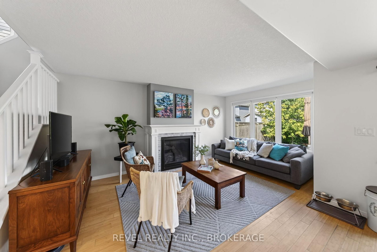
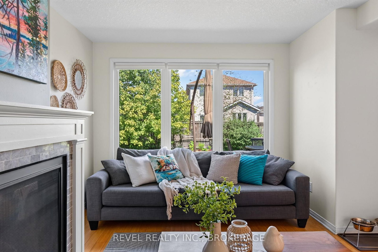
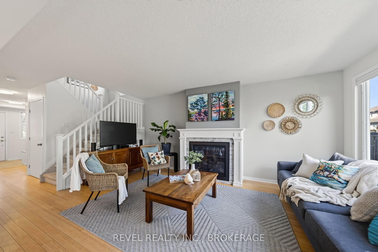
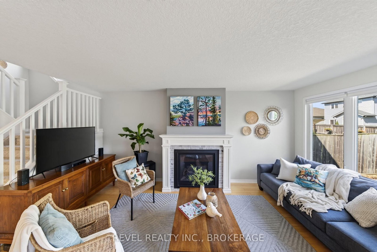
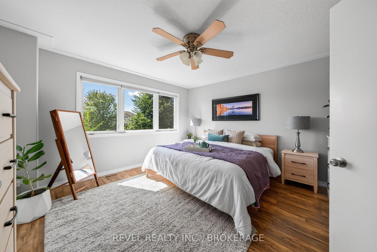
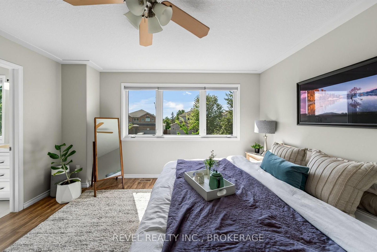
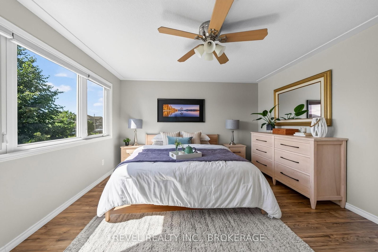
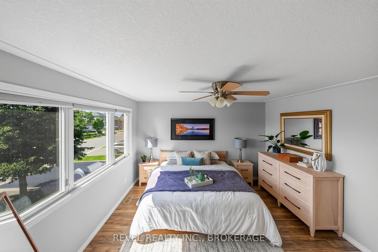
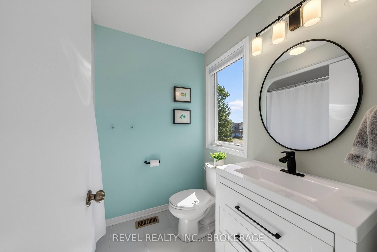
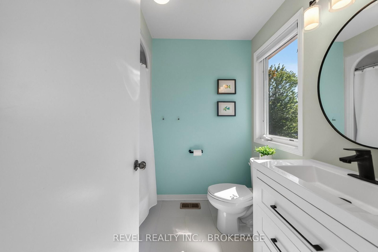
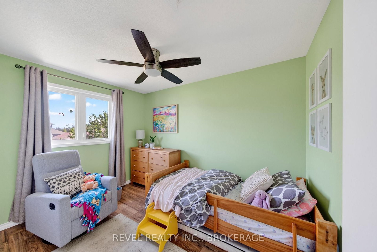
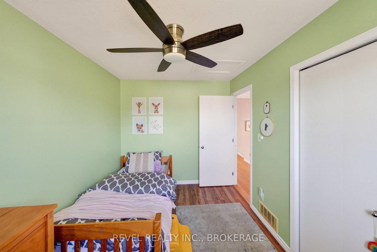
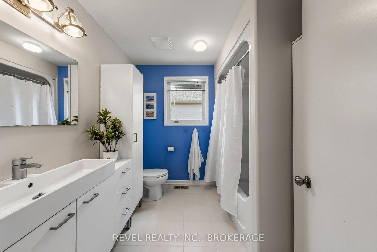
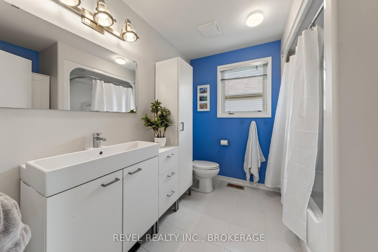
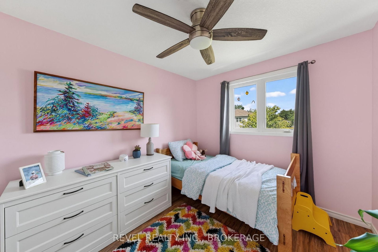
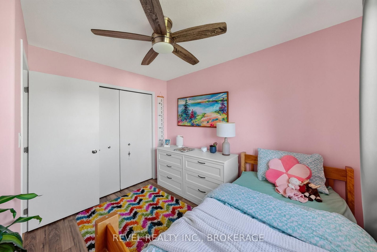
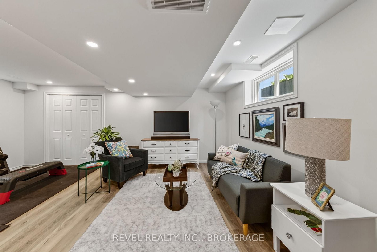
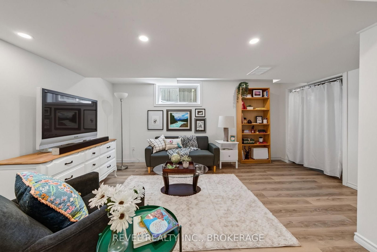
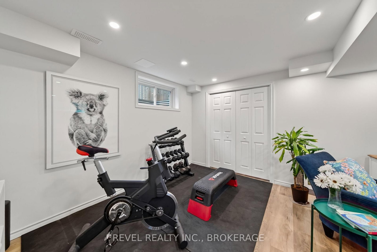
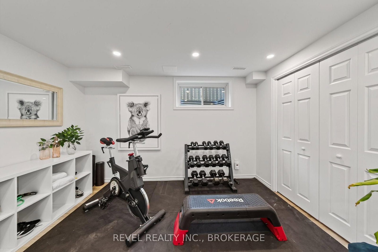
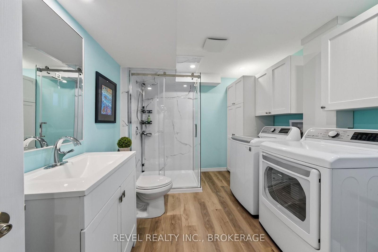
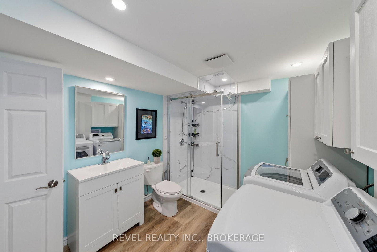
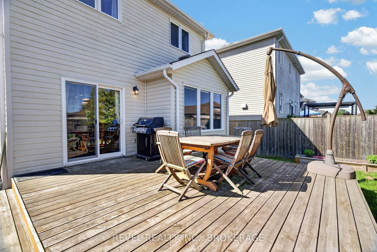
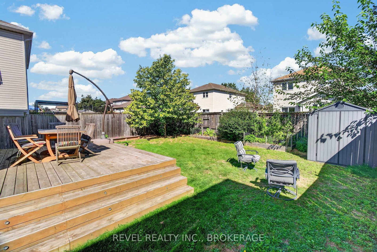
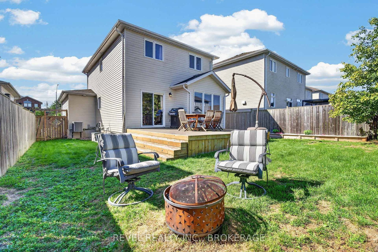
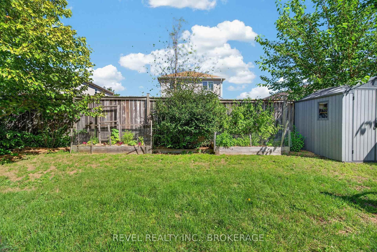
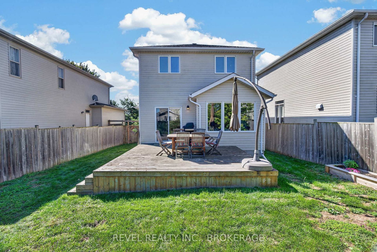
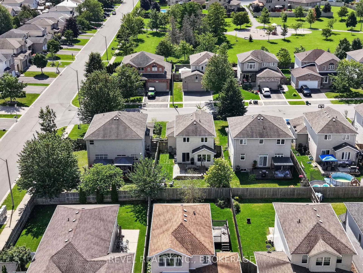
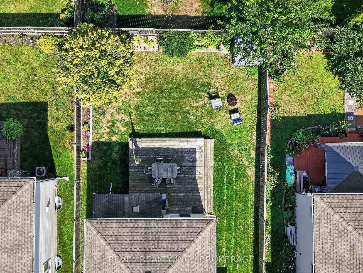
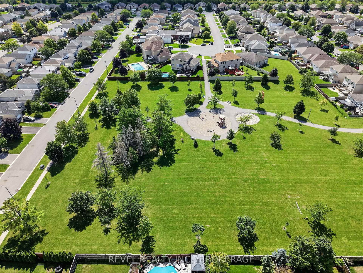
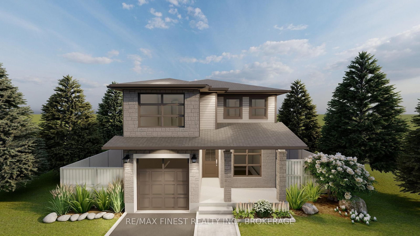
Welcome to 1304 Grace Avenue-where location, style, and functional family living come together seamlessly! Nestled in the highly sought-after Midland Park in Kingston's desirable West End, this Greene Home offers a beautifully designed layout for growing families. Featuring standout curb appeal, a double-wide driveway, an attached garage with direct inside entry, and a charming front porch, this bright, airy 2-storey detached home creates an inviting first impression. Step inside to an open-concept main floor drenched in natural light, featuring a convenient 2-piece powder room and a seamless transition between the living and dining areas. The kitchen is a true standout, flowing naturally toward patio doors that open onto a private deck and a fully fenced backyard. Upstairs, you will find 3 generously sized bedrooms and 2 full bathrooms, including a primary suite complete with its own private ensuite showcasing sleek, contemporary fixtures. The fully finished lower level significantly expands your usable living space with a 3rd full bathroom, a dedicated home fitness zone, a spacious rec room perfect for movie nights or kids' play, plus laundry and extra storage. Located just steps from the popular Cataraqui Trail and local parks, outdoor recreation is right outside your door, while families will love being minutes from top-rated schools, West End amenities, Highway 401, and a short commute to CFB Kingston. With plenty of space spread across three finished levels, a large backyard, and a prime spot near the trail, this home is perfect for a growing family looking to settle down in a great West End neighbourhood.

Listed by REVEL REALTY INC., BROKERAGE

  • MLS #

    X13755778

  • Sq. Ft

    1100-1500

  • Sq. Ft. Source

    MLS

  • Lot Irregularities

    n/a

  • Year Built

    Available Upon Request

  • Pool

    None

  • Drive

    n/a

  • Garage

    Attached, 1.5 spaces

  • Total Parking

    3.5

  • Family Room

    N

  • Den

    N

  • Exterior

    Vinyl Siding

  • Fireplace

    Y

  • Roof

    Asphalt Shingle

  • Foundation

    Poured Concrete

  • Elevator

    n/a

  • Water View

    n/a

  • Laundry Level

    n/a

  • Heat

    Forced Air

  • A/C

    Central Air

  • Water

    Municipal

  • Water Supply

    n/a

  • Sewers

    Sewers

  • Central Vac

    N

  • Bathroom

    1.8 x 1.65 ft Main level

  • Dining

    3.05 x 3.19 ft Main level

  • Foyer

    2.5 x 1.81 ft Main level

  • Kitchen

    3.77 x 3.44 ft Main level

  • Living

    3.02 x 5.28 ft Main level

  • Bathroom

    2.54 x 2.39 ft 2nd level

  • Bathroom

    1.8 x 2.27 ft 2nd level

  • Br

    2.73 x 3.21 ft 2nd level

  • Br

    2.54 x 3.52 ft 2nd level

  • Primary

    4.17 x 3.99 ft 2nd level

  • Bathroom

    2.76 x 3.44 ft Bsmt level

  • Rec

    5.64 x 5.8 ft Bsmt level

  • Other

    2.61 x 1.1 ft Bsmt level

  • Utility

    2.78 x 1.38 ft Bsmt level

  • MLS #

    X13755778

  • Sq. Ft

    1100-1500

  • Sq. Ft. Source

    MLS

  • Lot Irregularities

    n/a

  • Year Built

    Available Upon Request

  • Pool

    None

  • Drive

    n/a

  • Garage

    Attached, 1.5 spaces

  • Total Parking

    3.5

  • Family Room

    N

  • Den

    N

  • Exterior

    Vinyl Siding

  • Fireplace

    Y

  • Roof

    Asphalt Shingle

  • Foundation

    Poured Concrete

  • Elevator

    n/a

  • Water View

    n/a

  • Laundry Level

    n/a

  • Heat

    Forced Air

  • A/C

    Central Air

  • Water

    Municipal

  • Water Supply

    n/a

  • Sewers

    Sewers

  • Central Vac

    N

  • Bathroom

    1.8 x 1.65 ft Main level

  • Dining

    3.05 x 3.19 ft Main level

  • Foyer

    2.5 x 1.81 ft Main level

  • Kitchen

    3.77 x 3.44 ft Main level

  • Living

    3.02 x 5.28 ft Main level

  • Bathroom

    2.54 x 2.39 ft 2nd level

  • Bathroom

    1.8 x 2.27 ft 2nd level

  • Br

    2.73 x 3.21 ft 2nd level

  • Br

    2.54 x 3.52 ft 2nd level

  • Primary

    4.17 x 3.99 ft 2nd level

  • Bathroom

    2.76 x 3.44 ft Bsmt level

  • Rec

    5.64 x 5.8 ft Bsmt level

  • Other

    2.61 x 1.1 ft Bsmt level

  • Utility

    2.78 x 1.38 ft Bsmt level

Thinking of Selling?

Find Out Your Home’s Value in Today’s Market!

No Email or Signup is required to view your home estimate.

estimate your home value

Contact Manoj Kukreja

Sales Representative,
Century 21 People’s Choice Realty Inc.,
Brokerage
(647) 576 - 2100

Manoj profile avatar

Inventory Graph

10 9 8 7 6 5 4 3 2 1 0 3 Months of inventory SELLER'S Market BALANCED Market BUYER'S Market

Mortgage Calculator

This data is for informational purposes only.

Mortgage Payment per month

Principal Amount

Interest

Total Payable

Amortization

Amortization

Closing Cost Calculator

This data is for informational purposes only.

Closing Cost Total for this property

Total Cash flow for purchasing this property

Down Payment(%)*
Additional information

Provincial Land Transfer Tax

Ontario Land Transfer Tax Rebate

Toronto Land Transfer Tax

Toronto Land Transfer Tax Rebate

PST on CMHC Insurance Premium

Lawyer Fees

$2,825

Government Registration Fee's

$164

Title Insurance

Closing Cost Total

Total Cash flow for purchasing this property

Provincial Land Transfer Tax

Ontario Land Transfer Tax Rebate

Toronto Land Transfer Tax

Toronto Land Transfer Tax Rebate

PST on CMHC Insurance Premium

Lawyer Fees

$2,825

Government Registarion Fee's

$164

Title Insurance

Down Payment(%)*

* A down payment of less than 20% is permitted only for first-time home buyers purchasing their principal residence. The minimum down payment required is 5% for the portion of the purchase price up to $500,000, and 10% for the portion between $500,000 and $1,500,000. For properties priced over $1,500,000, a minimum down payment of 20% is required.

Thinking of Selling?

Find Out Your Home’s Value in Today’s Market!

No Email or Signup is required to view your home estimate.

estimate your home value

Contact Manoj Kukreja

Sales Representative, Century 21 People’s Choice Realty Inc., Brokerage
(647) 576 - 2100

Manoj profile avatar

Recent Sold Listings in City Northwest, Kingston

Popular Cities